
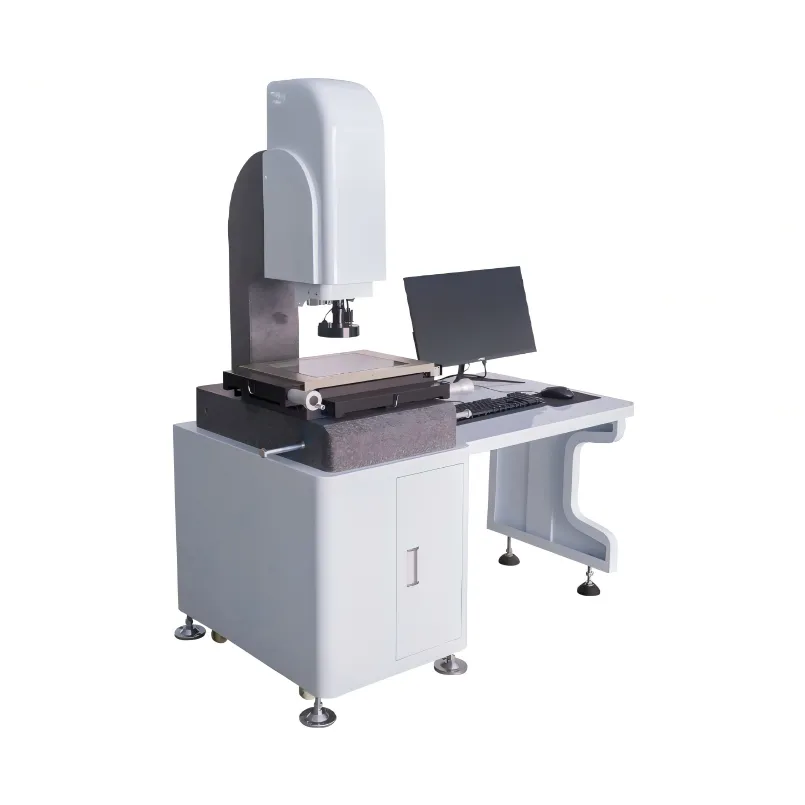
Image Measuring Machine Parts
Our high-precision components for image measuring machines adopt CNC machining and rigorous quality control. Crafted from stable materials, they deliver superior flatness, straightness and dimensional accuracy, ensuring steady performance, precise measurement, long service life and great compatibility with optical/vision measuring equipment. Custom processing is also available.


Our precision components for image measuring machines are manufactured with high-precision CNC machining and strict quality control. Made of high-stability materials, they feature excellent flatness, straightness and dimensional accuracy, ensuring stable performance and high measuring precision. These parts effectively improve equipment stability and service life, ideal for optical measuring instruments.
Key Features
· High precision & tight tolerance for accurate measurement
· High stability, low deformation under long-term use
· Fine surface finish & excellent durability
· Perfect fit for vision measuring equipment
· Custom design & processing supported
Recommended products
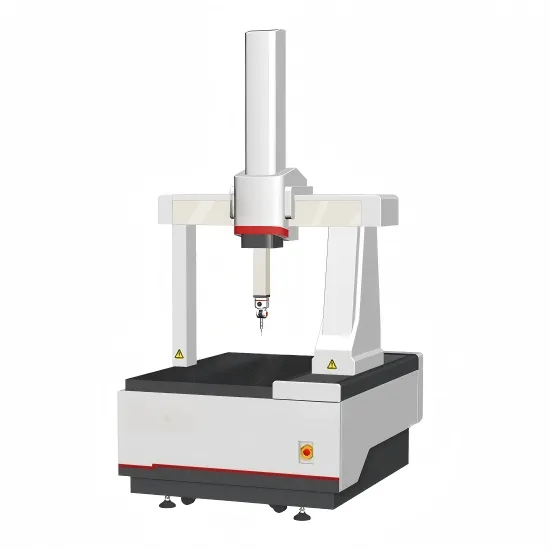
Contact Measuring Machine Parts
Our precision components for contact measuring instruments are made of high-strength, high-stability materials and processed by high-precision CNC machining. With tight dimensional tolerance, excellent rigidity and stable structure, they ensure accurate positioning, reliable contact measurement and long-term stable operation. These parts effectively improve measurement accuracy and equipment service life, widely used in precision testing equipment.


