Custom Optical Instrument Parts for Precision Engineering Applications
News Details
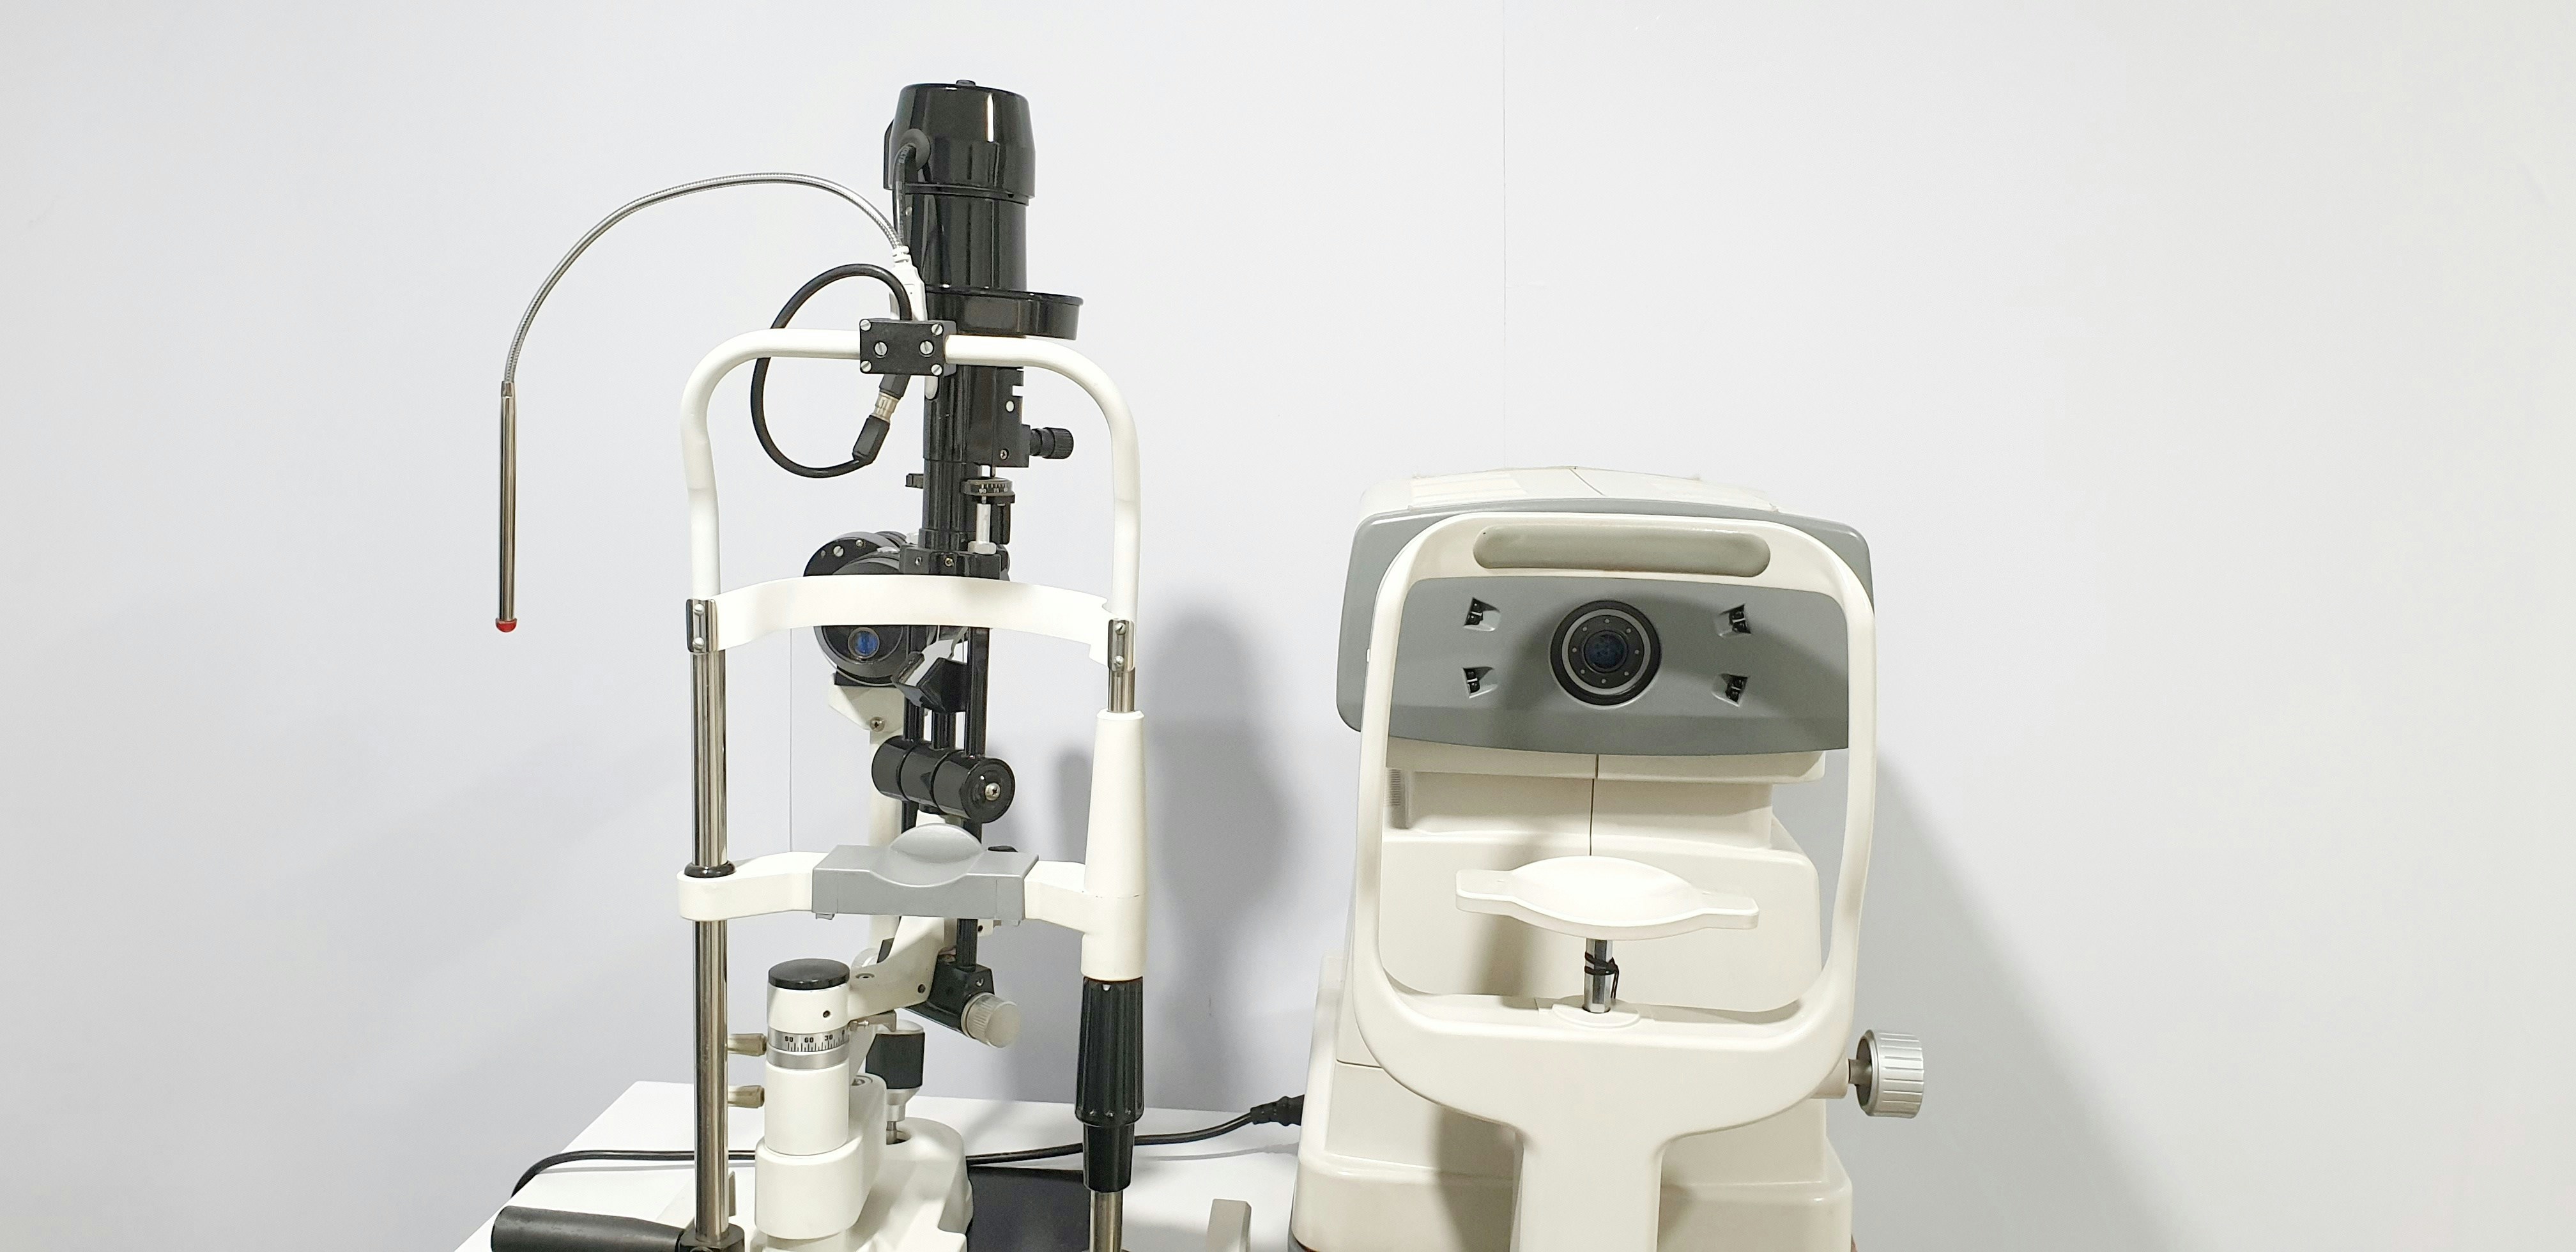
Optical instruments play a key role in modern science, medical equipment, industrial inspection, and imaging systems. These devices depend on precision-made parts to guide light, hold optical elements, and maintain stable performance. As a result, manufacturers need custom optical instrument parts that meet strict design and quality requirements.
Standard parts may not fit every optical system. In many cases, engineers need custom components with special shapes, tight tolerances, and reliable surface quality. CNC machining offers a practical way to produce these parts for both prototypes and larger production runs.
XHIONTECHprovides precision machining solutions for custom metal parts and complex components. With custom manufacturing support, engineers can develop parts that fit the needs of different optical instruments and precision engineering projects.
Why Custom Optical Instrument Parts Matter in Precision Engineering
Optical systems often contain lenses, mirrors, sensors, and other parts that must work together. Even a small size error can affect alignment, focus, or image quality. Therefore, each mechanical component must meet the design requirements of the complete system.
Custom optical instrument parts help engineers solve several common challenges.
- Accurate fit: Custom dimensions help parts fit optical assemblies and mounting systems.
- Stable alignment: Precise mounting features help keep lenses, sensors, and other elements in the correct position.
- Complex designs: CNC machining can produce parts with detailed shapes, holes, slots, and multiple mounting surfaces.
- Material choice: Engineers can select suitable metals based on weight, strength, wear resistance, and operating conditions.
- Consistent production: Controlled machining processes help maintain part quality across repeated orders.
Moreover, custom parts give product designers more freedom. They can adjust the shape, size, and structure of a component to meet the needs of a specific device instead of changing the entire design to fit a standard part.
Common Types of Optical Devicesand Their Parts
There are many types of optical devices used in industrial and scientific settings. Each type has different mechanical requirements, so its components must be designed for the intended application.
Camera Optical Instrument Components
A camera optical instrument uses lenses, image sensors, and mechanical structures to capture images. Its performance depends on accurate alignment and stable support for key optical elements.
Common custom parts include:
- Lens holders and lens mounting rings
- Camera housings and sensor mounts
- Precision brackets and support frames
- Adjustment parts for focus and alignment
- Mounting plates and connector components
For example, industrial cameras used for machine vision need stable mounts to keep the lens and sensor in the correct position. Custom-machined parts can help reduce unwanted movement and support consistent image capture.
In addition, compact cameras and inspection systems may require small, lightweight components with complex shapes. CNC machining allows engineers to create these parts according to the product's size and performance needs.
Microscopes and Laboratory Instruments
Microscopes and laboratory optical devices use lenses, mirrors, and adjustment systems to observe small objects or measure fine details.
Typical custom components include optical mounts, stage parts, focusing system housings, and precision brackets. These parts must support smooth movement and stable positioning. As a result, accurate machining is important for reliable operation.
Laser and Measurement Devices
Laser systems and optical measurement instruments require parts that hold optical elements in fixed positions. These devices may be used for distance measurement, alignment, surface inspection, or industrial testing.
Custom components can include laser housings, mirror mounts, sensor brackets, and mounting bases. Depending on the design, the parts may also need to manage heat, resist wear, or fit into compact equipment.
Medical and Industrial Inspection Equipment
Medical imaging tools and industrial inspection systems use optical components to collect, transmit, or analyze light. Their mechanical parts must fit the equipment design and support safe, stable operation.
Examples include sensor housings, precision fixtures, camera supports, and custom equipment brackets. For these applications, manufacturers should consider dimensional accuracy, material compatibility, and inspection needs from the early design stage.
How CNC Machining Supports Custom Optical Instrument Parts
CNC machining is widely used to make precision metal components because it can produce complex shapes with repeatable dimensions. It is especially useful when optical equipment requires custom parts that are not available as standard products.
Producing Complex Geometries
Some optical components have multiple holes, curved profiles, narrow slots, or several mounting surfaces. CNC milling and turning can create these features based on digital design files.
For more complex parts, multi-axis machining can reduce the need to reposition the workpiece. This can help improve feature alignment and reduce setup-related errors.
Maintaining Tight Tolerances
Optical equipment often requires accurate mechanical interfaces. A lens holder, for example, must fit its assembly correctly to support proper positioning.
CNC machining can help control key dimensions. However, the achievable tolerance depends on the part design, material, size, machine setup, and inspection method. Engineers should define critical dimensions and tolerances clearly before production.
Supporting Lightweight Designs
Weight is important in portable cameras, drones, and compact optical devices. Aluminum is often considered because it offers a useful balance of low weight, strength, and machinability.
Depending on the application, other metals may be suitable. The best material should be selected based on load, heat, wear, corrosion exposure, and the needs of the finished assembly.
Improving Production Consistency
Once a part design and machining process are approved, CNC equipment can support repeat production. This is useful for manufacturers that need several parts for assembly, testing, or regular product manufacturing.
In addition, a clear inspection plan helps identify dimensional problems early and maintain consistent quality between production batches.
Key Factors When Choosing Custom Optical Instrument Parts
Choosing the right parts requires more than checking their size. Engineers should review the complete operating conditions and the role of each component in the optical system.
Material Selection
The material affects weight, stiffness, durability, and heat response. Aluminum may suit lightweight housings and brackets, while stainless steel may be better for parts that need greater wear or corrosion resistance.
Material selection should also consider machining performance, surface finish, and the final working environment.
Dimensional Accuracy and Surface Finish
Mounting faces, holes, and locating features may need tight tolerances. Therefore, drawings should identify critical dimensions and geometric requirements.
Surface finish also matters. Some parts need smooth contact surfaces or a specific finish for assembly and protection. However, a machined metal component is not automatically an optical-grade surface. If a part directly reflects or transmits light, additional optical finishing and testing may be required.
Design Complexity and Production Volume
Prototype parts may need frequent design changes, while mass production requires stable processes and repeatable results. A suitable manufacturing partner should understand both the design requirements and the expected order volume.
Early communication about part geometry, material, tolerances, and annual demand can help engineers choose an efficient production method.
Quality Inspection
Inspection should focus on features that affect fit and function. Depending on the part, this may include dimensional checks, hole position measurements, thread inspection, and surface quality checks.
For critical optical assemblies, the finished component may also need to pass a fit test or assembly check. Clear acceptance standards help reduce misunderstandings between the buyer and manufacturer.
XHIONTECH Custom CNC Machining Solutions for Optical Equipment
XHIONTECH specializes in custom precision metal parts and CNC machining solutions for different industrial applications. Its website, xhiontech.com, provides a starting point for manufacturers seeking custom-machined components based on their designs.
For optical equipment projects, the most relevant areas to discuss with a manufacturing partner include complex metal parts, multi-axis machining, material selection, dimensional control, and custom production requirements.
Custom Parts Based on Engineering Drawings
Optical equipment often uses components with unique mounting features or limited installation space. Custom machining allows manufacturers to work from engineering drawings and part models rather than relying only on standard dimensions.
Before requesting a quote, buyers should prepare available CAD files, technical drawings, material requirements, target tolerances, surface finish details, and order quantities. This information helps the supplier assess the design and identify possible production issues.
CNC Machining for Complex Components
Multi-axis machining can be useful for parts with several angled faces, detailed contours, or features that need to remain aligned. Depending on the component, CNC milling, turning, drilling, and other processes may be combined to meet the design requirements.
For example, a custom camera housing may need several mounting holes and internal features within a compact structure. A suitable machining plan can help produce these features while keeping the part compatible with the final assembly.
From Prototype to Repeat Orders
Optical equipment developers may need a small batch for testing before moving to larger orders. A custom machining workflow can support this process by allowing design updates after the first parts are reviewed.
Once the design is approved, documented specifications and inspection requirements can help maintain consistency in later orders.
XHIONTECH's actual capabilities, available materials, achievable tolerances, lead times, and quality documentation should be confirmed for each specific project. Buyers should also request relevant examples or case studies when they need evidence of experience with similar optical components.
How to Work With a Custom Optical Parts Manufacturer
A clear process helps reduce delays and improves communication between engineers and suppliers.
- Define the application. Explain how the part will be used and which features are most important.
- Share technical files. Provide drawings or 3D models with dimensions, tolerances, and material details.
- Review manufacturability. Ask the supplier to check complex features, tool access, and possible design improvements.
- Confirm the quotation. Review the unit price, tooling or setup costs, lead time, inspection scope, and order quantity.
- Inspect the first parts. Check key dimensions and assembly fit before approving repeat production.
- Set repeat-order standards. Keep the approved drawing, material specification, and inspection criteria consistent.
By following these steps, buyers can reduce uncertainty and make better decisions about cost, quality, and production planning.
Conclusion
Custom optical instrument parts are essential for precision engineering applications that depend on accurate alignment, stable support, and reliable assembly. From camera optical instrument components to microscope mounts, laser housings, and measurement equipment brackets, each part must meet the needs of its specific device.
CNC machining offers a flexible way to produce custom metal components with complex features and repeatable dimensions. At the same time, careful material selection, clear tolerances, and suitable inspection methods remain important for achieving the desired results.
For manufacturers developing optical equipment,XHIONTECH is a potential supplier to evaluate for custom CNC-machined metal parts. By sharing detailed drawings and project requirements early, buyers can work with the supplier to assess feasibility and develop components suited to their precision engineering applications.


