Custom Optical Instrument Parts for Precision Optical Systems
News Details
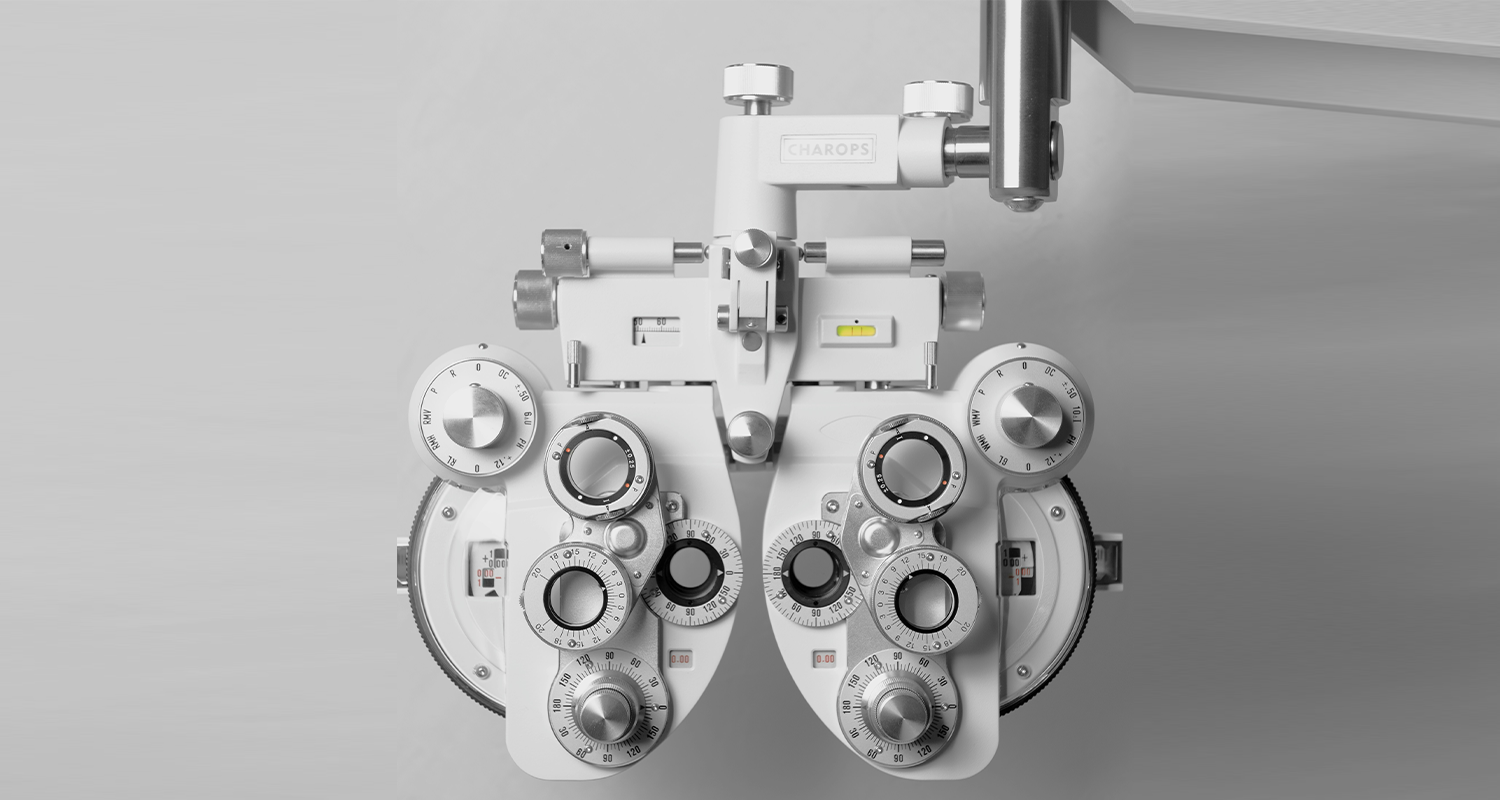
Precision optical systems depend on more than lenses and sensors. They also need accurate mechanical parts to hold, align, protect, and move optical elements. Even a small dimensional error in a mounting part can affect optical alignment and the final performance of the complete system.
For this reason, custom optical instrument parts are widely used in modern cameras, measuring equipment, inspection systems, medical instruments, and other precision devices. With advanced CNC machining, manufacturers can produce parts with complex shapes, tight tolerances, and stable dimensions.
Xhiontech provides custom CNC machining for precision components, supporting prototype and production projects with engineering review, multi-axis machining, and quality inspection. Its experience with complex metal parts makes it suitable for projects that require reliable mechanical components for optical systems.
Why Custom Optical Instrument Parts Matter
Optical instruments often have unique structures. Standard mechanical parts may not provide the size, mounting points, or tolerance required by a specific design.
Custom optical instrument parts can solve these problems by matching the exact requirements of the system.
Typical components include:
· Lens holders
· Camera mounts
· Optical brackets
· Sensor housings
· Adjustment components
· Precision frames
· Mounting plates
· Guide components
· Small shafts and pins
· Protective covers
These parts help keep lenses, sensors, mirrors, and other optical elements in the correct position. Therefore, their dimensional accuracy and surface quality can directly affect system stability.
For example, a camera optical instrument may require a custom housing that keeps the image sensor and lens assembly accurately positioned. A small change in the mounting surface can affect focus, alignment, or image quality.
Custom Parts for Different Types of Optical Devices
Different optical systems have different mechanical requirements. As a result, manufacturers need to understand the structure and working conditions of each application.
Common types of optical devices include:
Camera Optical Instruments
Camera optical instruments use lenses, image sensors, shutters, mounts, and other components to capture images. Their mechanical parts must provide stable positioning while keeping the optical path accurate.
Custom CNC parts can be used for lens mounts, camera bodies, sensor brackets, mounting frames, and other structural components.
For compact camera systems, lightweight aluminum can be a useful option. For parts that need higher hardness or wear resistance, stainless steel or engineering steel may be selected.
Measuring and Inspection Devices
Optical measuring systems need stable mechanical structures because measurement accuracy depends on repeatable positioning.
Custom optical instrument parts can include sensor holders, positioning brackets, guide parts, and precision mounting structures. These components help maintain consistent relationships between the optical and mechanical elements.
Medical and Laboratory Optical Devices
Medical and laboratory instruments often have compact structures and strict dimensional requirements. Components may also need corrosion resistance, smooth surfaces, and easy cleaning.
Depending on the application, manufacturers can use materials such as stainless steel and aluminum to balance strength, weight, and durability.
Microscopes and Imaging Systems
Microscopes and imaging systems use multiple optical and mechanical components. Their parts must work together with limited movement and stable alignment.
Custom machined housings, brackets, holders, and adjustment parts can be designed around the specific optical layout of the equipment.
Laser and Optical Measurement Equipment
Laser systems require precise positioning of optical elements. Mechanical components may need complex shapes to support lenses, mirrors, sensors, and adjustment mechanisms.
In these applications, multi-axis CNC machining can help produce complex structures while reducing the need for multiple machining setups.
Materials for Custom Optical Instrument Parts
Material selection depends on the part's function, size, weight, strength, and environment.
Aluminum
Aluminum is widely used for lightweight optical equipment. It offers a good balance of strength, weight, machinability, and corrosion resistance.
Xhiontech provides CNC machining for 6061, 6063, 7075, and other aluminum alloys. Depending on the design, finishes such as anodizing, polishing, brushing, sandblasting, and powder coating can also be used.
Stainless Steel
Stainless steel is suitable for parts that need strength, corrosion resistance, and long-term durability. It can be used for structural components, holders, shafts, and other precision parts.
S136 Steel
For applications that require high hardness, corrosion resistance, and good polishability, S136 steel can be considered. Xhiontech produces custom S136 steel components with tight tolerances and supports inspection documentation for demanding projects.
Brass
Brass offers good machinability and is useful for small precision components, fittings, bushings, and other parts where smooth machining and stable dimensions are important.
Xhiontech's custom H62 brass parts are produced for complex geometries and can achieve tolerances down to ±0.01 mm according to its product information.
How CNC Machining Supports Optical Component Production
CNC machining is a practical method for producing custom optical instrument parts because it can handle both simple and complex geometries.
For complex optical equipment structures, 5-axis CNC machining is especially useful. It allows multiple surfaces and angles to be machined with fewer setups. This can reduce positioning errors and improve consistency.
For example, an optical mounting bracket may have angled surfaces, recessed areas, threaded holes, and multiple reference faces. A 5-axis machining process can produce these features efficiently while maintaining their relationship to each other.
Xhiontech provides 5-axis CNC machining for complex geometries. Its production system includes CNC machining equipment and precision inspection tools, including CMM inspection for critical dimensions.
Xhiontech Solution for Precision Optical Parts
Xhiontech supports custom precision machining projects from engineering review to finished parts. This approach is useful when an optical equipment manufacturer needs a component based on a CAD drawing, sample, or technical specification.
Before production, the engineering team can review the drawing and provide machining feedback. This helps identify issues such as difficult features, unnecessary tolerances, or manufacturing limitations at an early stage.
For optical components, this step can be especially valuable. Instead of simply producing a drawing as supplied, the manufacturer can consider how the part will actually be machined and assembled.
Xhiontech supports both low-volume and production orders. Therefore, customers can use the same manufacturing partner for prototype testing and later production runs.
A Practical Approach to Custom Optical Parts
A successful custom optical component project usually starts with clear technical information.
The customer should provide:
1. CAD drawings or 3D models
2. Required material
3. Critical dimensions and tolerances
4. Surface finish requirements
5. Quantity
6. Assembly requirements
7. Inspection requirements
8. Intended application
After receiving this information, the manufacturer can review the design, select an appropriate machining method, confirm material availability, and define the inspection process.
For precision optical systems, it is also important to identify critical reference surfaces. These surfaces may affect the position of lenses, sensors, or other optical elements and should receive special attention during machining and inspection.
Quality Control for Optical Instrument Parts
Precision parts need more than accurate machining. They also require reliable inspection.
Dimensional inspection can verify critical features such as hole positions, flatness, diameter, thickness, and overall geometry. For complex components, CMM inspection can provide detailed dimensional verification.
Xhiontech uses CMM inspection for critical dimensions and applies quality control throughout the production process. Its manufacturing services cover prototypes, small batches, and mass production.
This process helps improve repeatability and reduce the risk of dimensional variation between production batches.
Choosing a Custom Optical Parts Manufacturer
When selecting a supplier, price should not be the only factor. A reliable partner should understand both machining and the functional needs of precision equipment.
Consider the following points:
· CNC machining capability
· 5-axis machining experience
· Material options
· Tolerance control
· Surface finishing
·


