Custom Optical Instrument Parts: Key Trends in Precision Manufacturing
Discover essential trends in optical instruments, including 5-axis CNC machining, precision tolerances, advanced materials, and camera optical components.
2026/10/10
Reading volume: 9
News Details
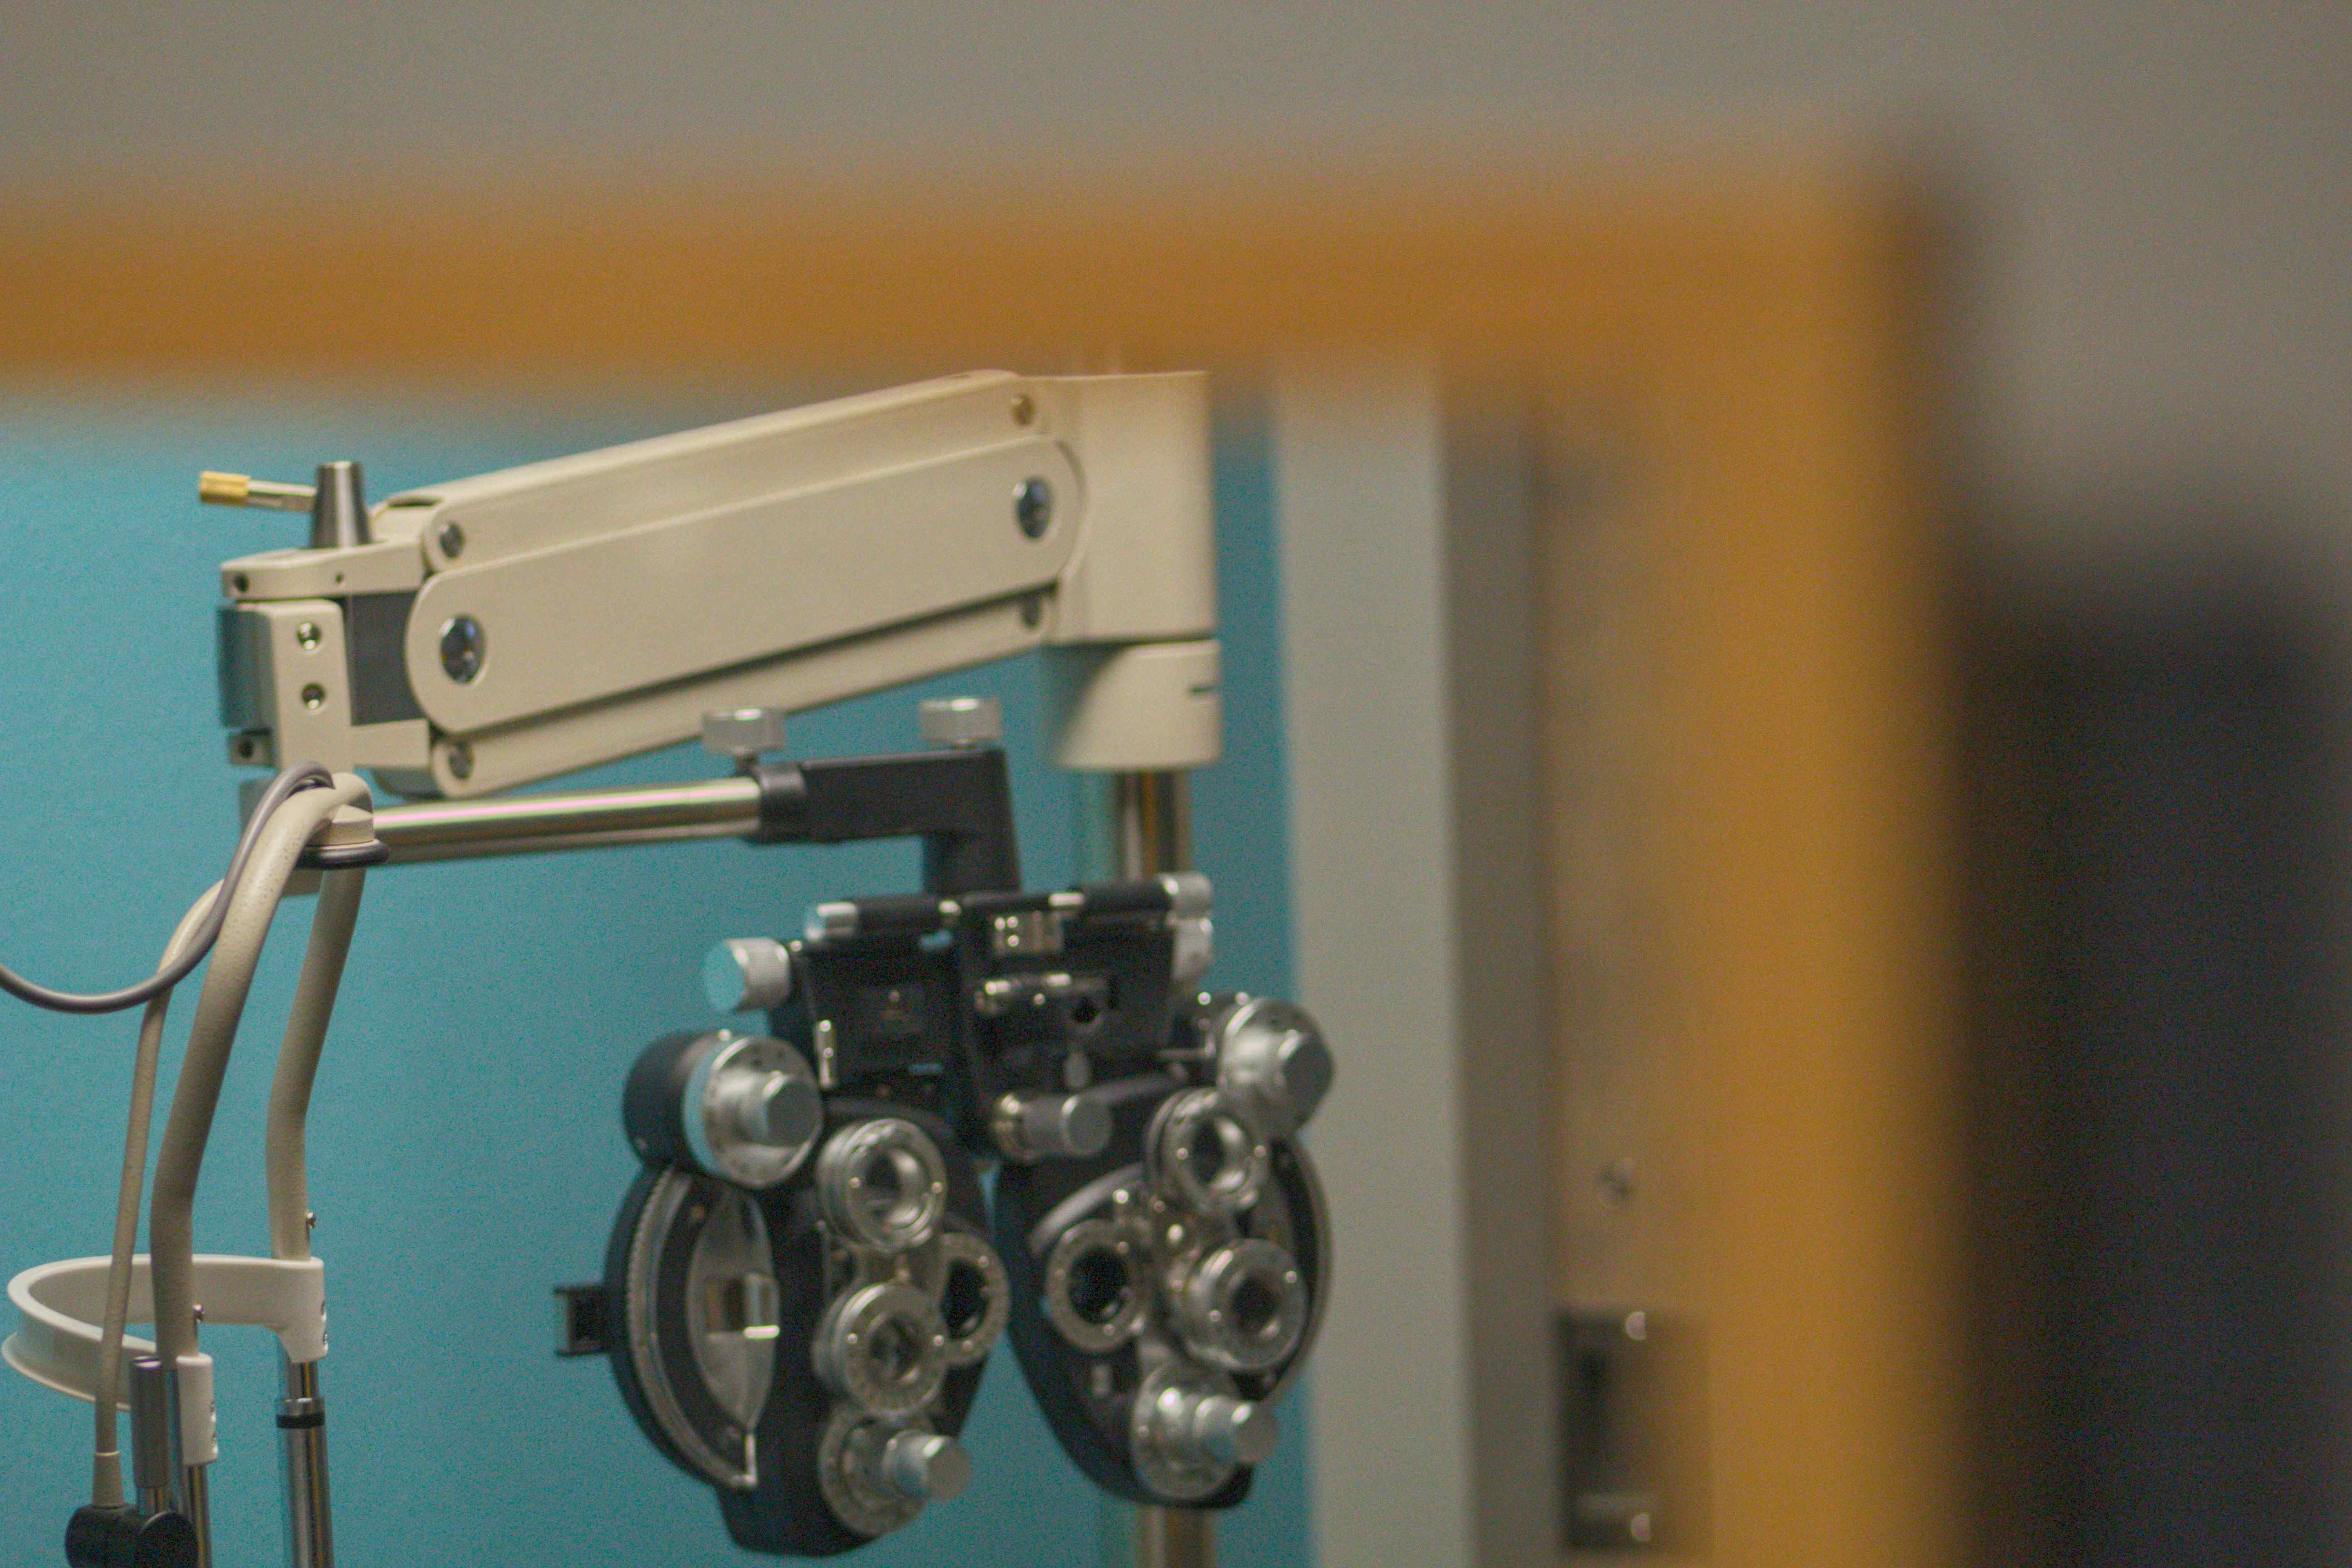
Optical instrumentation plays a vital role in modern technology. They are used in cameras, microscopes, medical devices, measurement tools and industrial inspection systems. As these devices become smaller and more advanced, the need for custom optical instrument parts continues to grow.
However, manufacturing these parts is not always easy. Even small dimensional errors can affect alignment, image quality, or the performance of the entire device. Therefore, manufacturers require precision machining, stable materials and stringent quality control.
Today, several trends are changing the way optical components are designed and manufactured. From multi-axis CNC machining to custom material selection, these changes are helping manufacturers meet new demands for precision and reliable performance.
Why custom optical instrument parts matter
Optical instruments often comprise several parts that must operate together. These may include lens holders, mounting brackets, precision housings, adjustment components, and other mechanical structures that support optical elements.
Standard components may not meet all design requirements. For example, camera optics may require a compact housing with special mounting holes. Scientific measuring instruments may require custom parts with tight dimensional tolerances.
Custom manufacturing can solve these problems in a number of ways:
- Enhanced adaptation: Parts are manufactured to match the design and assembly requirements of a specific device.
- Greater design freedom: Engineers can create complex shapes, special mounting features and compact structures.
- Consistent quality: Controlled machining and inspection help maintain stable dimensions across production batches.
- Flexible production: Manufacturers can support prototypes, small batch production and mass production according to project requirements.
Consequently, custom optical instrument parts enable equipment manufacturers to transform detailed designs into practical products.
Key Trend 1: 5-axis CNC machining of complex parts
A major trend in precision manufacturing is the broader application of 5-axis CNC machining. Conventional 3-axis machining is effective for many components. However, when a component features multiple angled surfaces or complex features, it can be less efficient.
In contrast, 5-axis CNC machining enables the processing of multiple surfaces with fewer setups. Consequently, it can reduce repeated positioning and facilitate the maintenance of the relationship between key features.
This is particularly advantageous for custom optical instrument parts such as lens holders, sensor brackets, precision frames and mounting components.
Xhiontechprovides 5-axis CNC machining for complex geometries. Its manufacturing services support custom parts manufactured from customer drawings, samples, or technical specifications. This provides optical equipment designers with greater flexibility when developing parts for unique assemblies.
Key Trend 2: Tighter Tolerances and Enhanced Quality Control
As optical instruments become increasingly sophisticated, manufacturers require enhanced control over component dimensions. Even minor deviations in mounting holes or reference surfaces can impact the interconnection of optical components.
Therefore, quality inspection is becoming an integral component of precision manufacturing.
Typical inspection requirements include:
- Dimensional accuracy and hole positions
- Flatness and concentricity
- Surface finish
- Screw quality
- Assembly fit and batch consistency
Xhiontech offers machining tolerances as precise as ±0.01 mm for suitable parts. It also utilises coordinate measuring machine (CMM) inspection to verify critical dimensions.
However, the required tolerance should always be compatible with the function of the part. Not all features require the same level of precision. By identifying critical dimensions early, engineers can concentrate inspections on the areas that are most important.
Key trend 3: Increased flexibility in material selection
Material selection is another important trend. Optical equipment manufacturers must balance weight, strength, corrosion resistance, machinability, and cost.
For instance, aluminum is frequently suitable for lightweight camera housings and mounting brackets. When a component requires superior durability or corrosion resistance, stainless steel may be a more suitable option. Brass is a viable option for small precision fittings and other machined parts.
Xhiontech provides custom CNC machining services for materials such as aluminium alloy, stainless steel and H62 brass. Its product line includes custom 6061 aluminium components and brass components designed to meet specific drawings and requirements.
Furthermore, surface treatment can enhance the function or appearance of a part. Depending on the material and application, the available options may include anodising, polishing, brushing, or other appropriate finishes.
The optimal choice depends on the operating environment, assembly requirements, and technical specifications of the final device.
Key trend 4: Faster prototyping and flexible production
Product development typically involves several design modifications. As a result, equipment manufacturers require suppliers that can support both early prototypes and subsequent production.
Custom CNC machining renders this process more adaptable. Engineers can test physical parts, verify fit, and refine design prior to placing larger orders.
For example, a new camera optical instrument may require a custom sensor bracket with special mounting holes. Prototyping enables the design team to verify dimensions and assembly prior to commencing mass production.
Xhiontech supports low-volume orders and production projects. Its engineering review service also facilitates customer discussion of manufacturing requirements prior to the commencement of machining.
This approach can help reduce avoidable design issues and support a smoother transition from prototyping to production.
Key trend 5: Design for manufacturing
A further significant trend is the enhancement of collaboration between design teams and machining suppliers. While a component may appear suitable in a CAD model, it may nevertheless present challenges during production.
For instance, deep pockets, narrow walls, irregular hole positions, and exceptionally tight tolerances can prolong machining time or complicate inspection.
Manufacturing-oriented design (DFM) facilitates the identification of these issues prior to the commencement of production.
A practical DFM evaluation may encompass the following aspects:
- Whether the selected material is suitable for the function of the part
- Whether the required tolerances are practical
- How the component will be secured during machining
- Which surfaces require particular attention
- Whether the design can be optimised without compromising performance
- How the finished part will be inspected
Xhiontech offers engineering feedback based on customer drawings and specifications. This can help manufacturers review complex features and select an appropriate machining process prior to production.
Practical application: Custom camera mounting components
Consider an equipment manufacturer developing a compact camera optical instrument for industrial inspection. The design requires custom mounting components to securely hold the lens assembly and image sensor in their designated positions.
Standard components may not fit available space or meet required mounting points. Therefore, manufacturers require custom components.
A practical solution may involve the following steps:
- Design review: Verify CAD drawings, critical dimensions and assembly requirements.
- Material selection: Consider aluminium when low weight is a priority, or another suitable material when the application necessitates different properties.
- Machining method selection: CNC milling or 5-axis machining is utilised in accordance with the component's geometry and features.
- Surface finishing: Select an appropriate surface treatment based on the material and operating environment.
- Finishing inspection: Verify critical dimensions, hole locations and assembly features.
- Design validation: Test parts in an assembly prior to confirming larger production quantities.
This is an illustrative manufacturing scenario, not a reported customer project. It demonstrates how custom machining, engineering review and dimensional inspection can be integrated to address the requirements of camera and imaging equipment.
For projects of this nature, Xhiontech provides custom CNC machining, engineering support and CMM inspection of critical dimensions. These services can help equipment manufacturers develop components that meet their design and production requirements.
How to choose a custom optical instrument parts manufacturer
Selecting an appropriate supplier is essential for both product quality and production planning. Prior to commencing a project, please take into account the following factors.
Machining capabilities: Verify whether the supplier can manufacture the required shape, holes and mounting features. Complex components may benefit from 5-axis machining.
Material knowledge: Ensure that the supplier can process materials that meet the component's weight, strength and environmental requirements.
Quality inspection: Inquire as to the method by which critical dimensions are measured and whether inspection reports are available.
Engineering support: Suppliers that review drawings prior to production can help identify potential manufacturing issues at an early stage.
Production flexibility: Confirm whether the supplier can support prototyping, small-batch production and recurring orders.
Communication: Clear discussion of tolerances, finishes, quantities and delivery requirements helps reduce misunderstandings.
Xhiontech offers custom CNC machining for non-standard precision parts, including engineering review, surface finishing support and quality inspection. Its capabilities can support optical equipment manufacturers requiring components manufactured to specific drawings or samples.
Conclusion
Custom optical instrument components are becoming increasingly important as optical equipment becomes more compact and complex. From camera optics to microscopes, medical imaging systems and industrial inspection devices, each application has its own requirements for fit, stability and mechanical accuracy.
Simultaneously, 5-axis CNC machining, more precise dimensional control, flexible material selection and rapid prototyping are enabling manufacturers to meet these requirements.
The key is to integrate appropriate design with suitable materials, machining processes and inspection plans. By collaborating with an experienced manufacturing partner, equipment manufacturers can develop custom components that meet their system requirements and support consistent production.
Xhiontechoffers custom CNC machining, engineering review, 5-axis machining and CMM inspection to support precision component projects from prototyping to mass production. For manufacturers developing new optical instruments, these capabilities provide a practical starting point for translating detailed designs into reliable mechanical components.
Share to:


