Custom Optical Instrument Parts for Advanced Optical Equipment
Custom optical instrument parts for cameras, microscopes, measuring systems, and advanced optical devices. Precision CNC machining by Xhiontech.
2026/09/23
Reading volume: 7
News Details
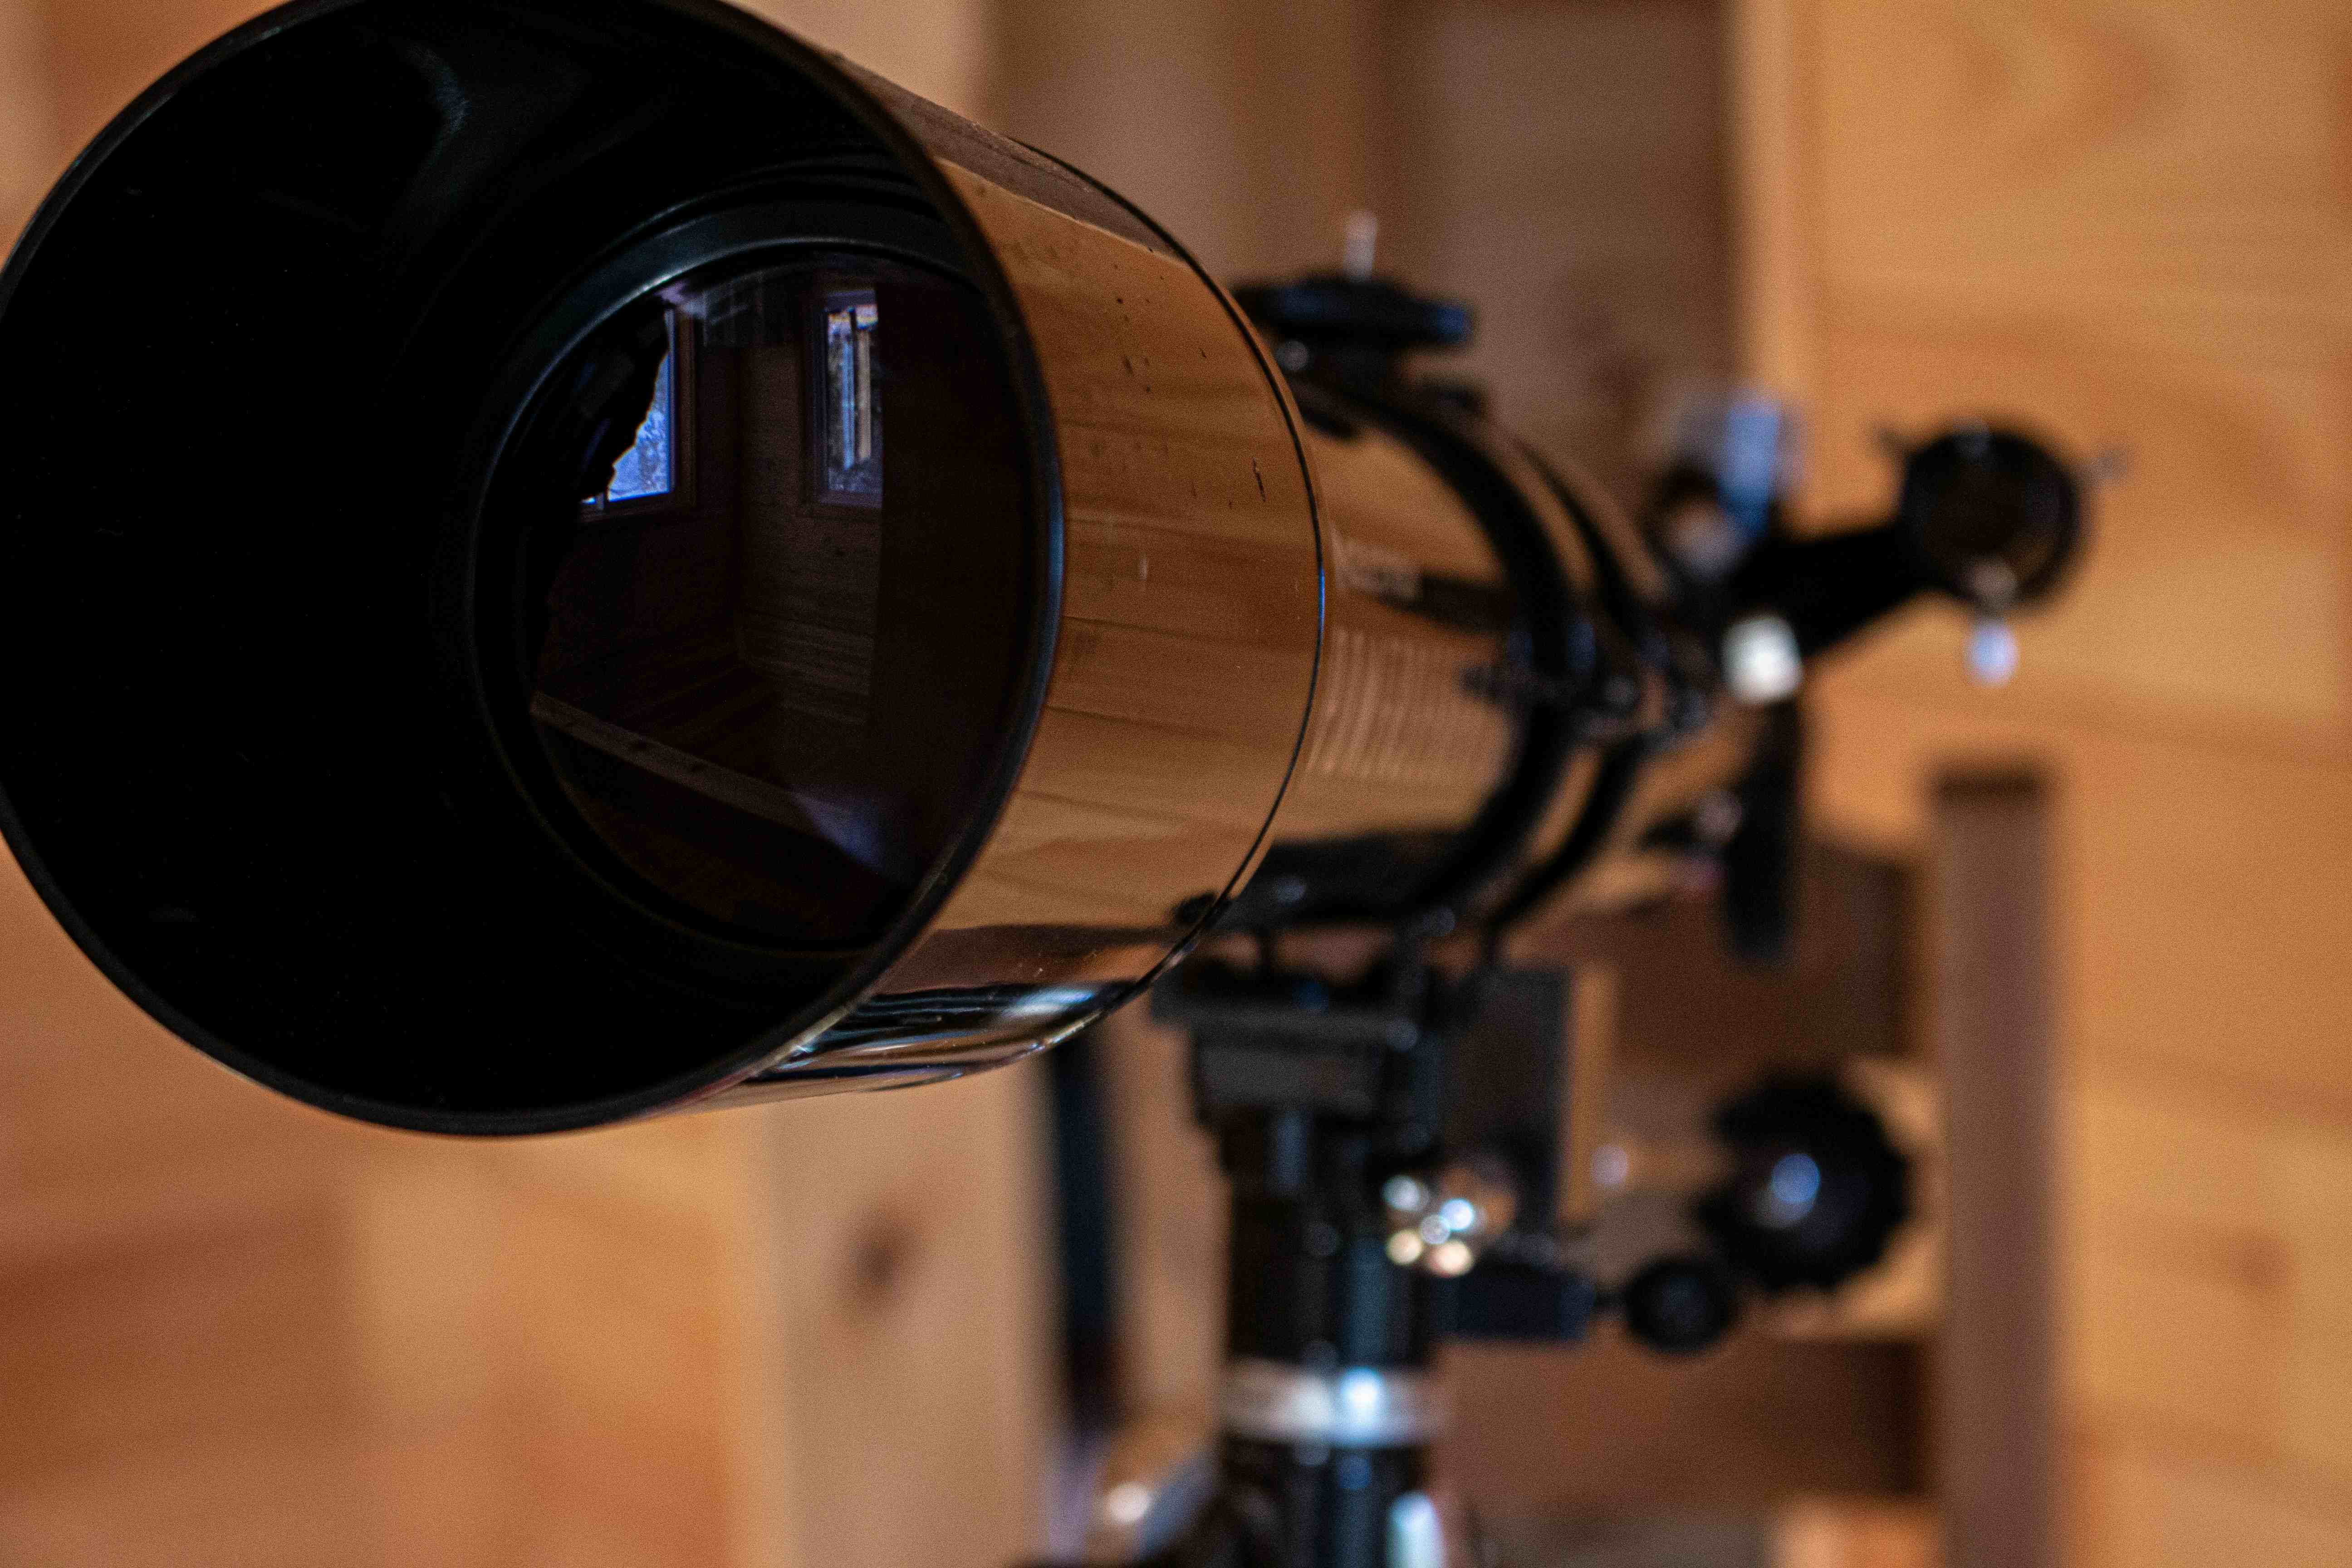
Advanced optical equipment needs more than high-quality lenses and sensors. It also depends on precise mechanical parts that hold, align, protect, and move optical components. For this reason, custom optical instrument parts play an important role in cameras, microscopes, measuring systems, inspection equipment, and other precision devices.
Unlike standard parts, custom components are made to match the exact structure of an optical system. They can support special dimensions, complex shapes, tight tolerances, and specific assembly needs. With modern CNC machining, manufacturers can produce reliable parts for both prototypes and production projects.
Xhiontech provides custom CNC machining for precision components, including complex metal parts, 5-axis machined parts, and small-batch production. Its engineering review, machining, and inspection services help customers develop mechanical components for advanced optical equipment.
Why Custom Optical Instrument Parts Matter
Optical equipment often has a compact and complex internal structure. A small change in the position of a lens, sensor, or mirror can affect the performance of the complete system.
Custom optical instrument parts help solve this challenge. They are designed around the actual requirements of the equipment rather than forcing the equipment to use a standard component.
Common optical instrument parts include:
- Lens holders
- Camera mounts
- Optical brackets
- Sensor housings
- Precision frames
- Mounting plates
- Adjustment components
- Positioning parts
- Small shafts and pins
- Protective covers
These components help maintain stable positioning and accurate assembly. Therefore, dimensional accuracy, surface quality, and repeatability are important factors.
For example, a camera optical instrument may require a custom sensor bracket or lens mount. If the mounting surface or hole position is not accurate, the lens and sensor may not stay in the required position. A precision-machined component can help provide a more stable mechanical structure.
Custom Parts for Different Types of Optical Devices
Different types of optical devices have different mechanical requirements. As a result, the design and manufacturing process should match the specific application.
Camera Optical Instruments
Camera optical instruments use lenses, image sensors, mounts, housings, and other components to capture images. Their mechanical parts need to provide stable support while keeping the optical elements correctly positioned.
Custom CNC parts can be used for camera bodies, lens holders, sensor brackets, mounting frames, and other structural components.
Aluminum is often useful when low weight is important. On the other hand, stainless steel or other stronger materials may be selected when durability and wear resistance are more important.
Measuring and Inspection Equipment
Optical measuring and inspection equipment requires stable mechanical structures because repeatable positioning can affect measurement results.
Custom optical instrument parts may include sensor holders, guide components, positioning brackets, and precision mounting structures. These parts can be produced according to the equipment's actual dimensions and assembly method.
Microscopes and Laboratory Equipment
Microscopes and laboratory optical systems often contain several optical and mechanical components in a limited space. Therefore, compact and accurate parts are important.
Custom housings, holders, adjustment parts, and support brackets can be designed around the specific optical layout. This approach also allows manufacturers to select materials and finishes based on the working environment.
Medical Optical Devices
Medical optical devices may require compact structures, corrosion-resistant materials, smooth surfaces, and reliable dimensional control.
Depending on the application, materials such as stainless steel and aluminum can provide a balance of strength, weight, and durability.
Laser and Optical Measurement Systems
Laser equipment and optical measurement systems may use lenses, mirrors, sensors, and adjustment mechanisms. Their supporting mechanical parts can have angled surfaces, small features, and complex geometries.
In these cases, 5-axis CNC machining can be useful because it can process multiple surfaces with fewer setups.
Materials for Custom Optical Instrument Parts
Material selection should match the part's function, weight, strength, environment, and finishing requirements.
Aluminum
Aluminum is a common choice for lightweight optical equipment. It offers good machinability, strength, low weight, and corrosion resistance.
Xhiontech provides CNC machining for aluminum alloys such as 6061, 6063, and 7075. Depending on the project, available surface treatments include anodizing, polishing, brushing, sandblasting, and coating.
Stainless Steel
Stainless steel can be suitable for optical components that require strength, corrosion resistance, and long-term durability. It can be used for holders, shafts, structural parts, and other precision components.
S136 Steel
S136 steel offers high hardness, corrosion resistance, and good polishing performance. It can be considered for demanding optical equipment and other precision applications where dimensional stability and surface quality are important. Xhiontech produces custom S136 steel parts using CNC milling, turning, and 5-axis machining.
Brass
Brass offers good machinability and can be used for small precision components, bushings, fittings, and other mechanical parts.
Xhiontech's custom H62 brass parts support complex geometries and tight tolerances down to ±0.01 mm for suitable applications.
How 5-Axis CNC Machining Supports Optical Parts
Many advanced optical systems use parts with angled surfaces, curved structures, deep pockets, or features on several sides. Traditional machining may require multiple setups for these parts.
5-axis CNC machining can reduce the number of setups by allowing the cutting tool to approach the workpiece from different directions. This can help improve dimensional consistency and reduce positioning errors.
For example, a custom optical bracket may include angled mounting surfaces, threaded holes, recessed areas, and multiple reference faces. A 5-axis process can machine these features while maintaining their relationship more effectively.
Xhiontech provides 5-axis CNC machining for complex geometries and supports precision machining with tolerances down to ±0.01 mm for suitable parts. Its production system includes 40 machining machines and 11 inspection instruments, including a Hexagon CMM.
Xhiontech Solution for Advanced Optical Equipment
Xhiontech supports custom precision machining from engineering review through production and inspection. This is useful when an optical equipment manufacturer needs parts based on CAD drawings, samples, or technical specifications.
Before machining, the engineering team can review the design and provide machining feedback. This step can identify difficult features, unnecessary tolerances, or other manufacturing concerns before production starts.
For example, when a custom optical housing contains several small holes and reference surfaces, the manufacturing team can review the machining method and inspection points in advance. This helps create a practical production plan while maintaining the required dimensions.
Xhiontech also supports low-volume and production orders. Therefore, customers can develop prototypes first and then move to larger production quantities when the equipment design is ready.
A Practical Custom Optical Parts Manufacturing Process
A clear manufacturing process helps reduce errors and improve communication.
First, customers can provide CAD drawings, 3D models, samples, or technical specifications. The manufacturer then reviews the design, materials, tolerances, surface finish, and quantity.
Next, the appropriate machining process is selected. Depending on the part, this may include CNC milling, CNC turning, or 5-axis machining.
After machining, critical dimensions are inspected. CMM inspection can be used for complex components and important reference features.
Finally, surface treatment, marking, packaging, and delivery can be arranged according to the project requirements.
For optical instrument parts, it is especially useful to identify critical surfaces and dimensions at the beginning. These features may directly affect lens, sensor, or mirror positioning.
Quality Control for Optical Instrument Parts
Precision machining requires both good equipment and reliable inspection.
Important inspection points may include:
- Hole position
- Flatness
- Diameter
- Thickness
- Concentricity
- Overall dimensions
- Surface finish
- Assembly fit
Xhiontech uses CMM inspection for critical dimensions and applies quality control throughout production. Its services cover prototypes, low-volume orders, and production quantities.
This process helps maintain stable dimensions and improve consistency between batches.
Custom Optical Instrument Parts for Future Optical Systems
As optical equipment becomes smaller and more complex, its mechanical components also need to meet more specific requirements. Standard parts may not always provide the required shape, size, mounting structure, or tolerance.
Custom optical instrument parts offer a practical solution. From camera optical instruments to laboratory equipment, microscopes, inspection systems, and laser devices, custom CNC components can be designed around the needs of the complete system.
With engineering support, 5-axis CNC machining, multiple material options, and CMM inspection, Xhiontech provides a complete manufacturing solution for precision optical components. Its capabilities support projects from prototypes to production, helping equipment manufacturers develop stable and accurately machined mechanical parts.
Share to:


